
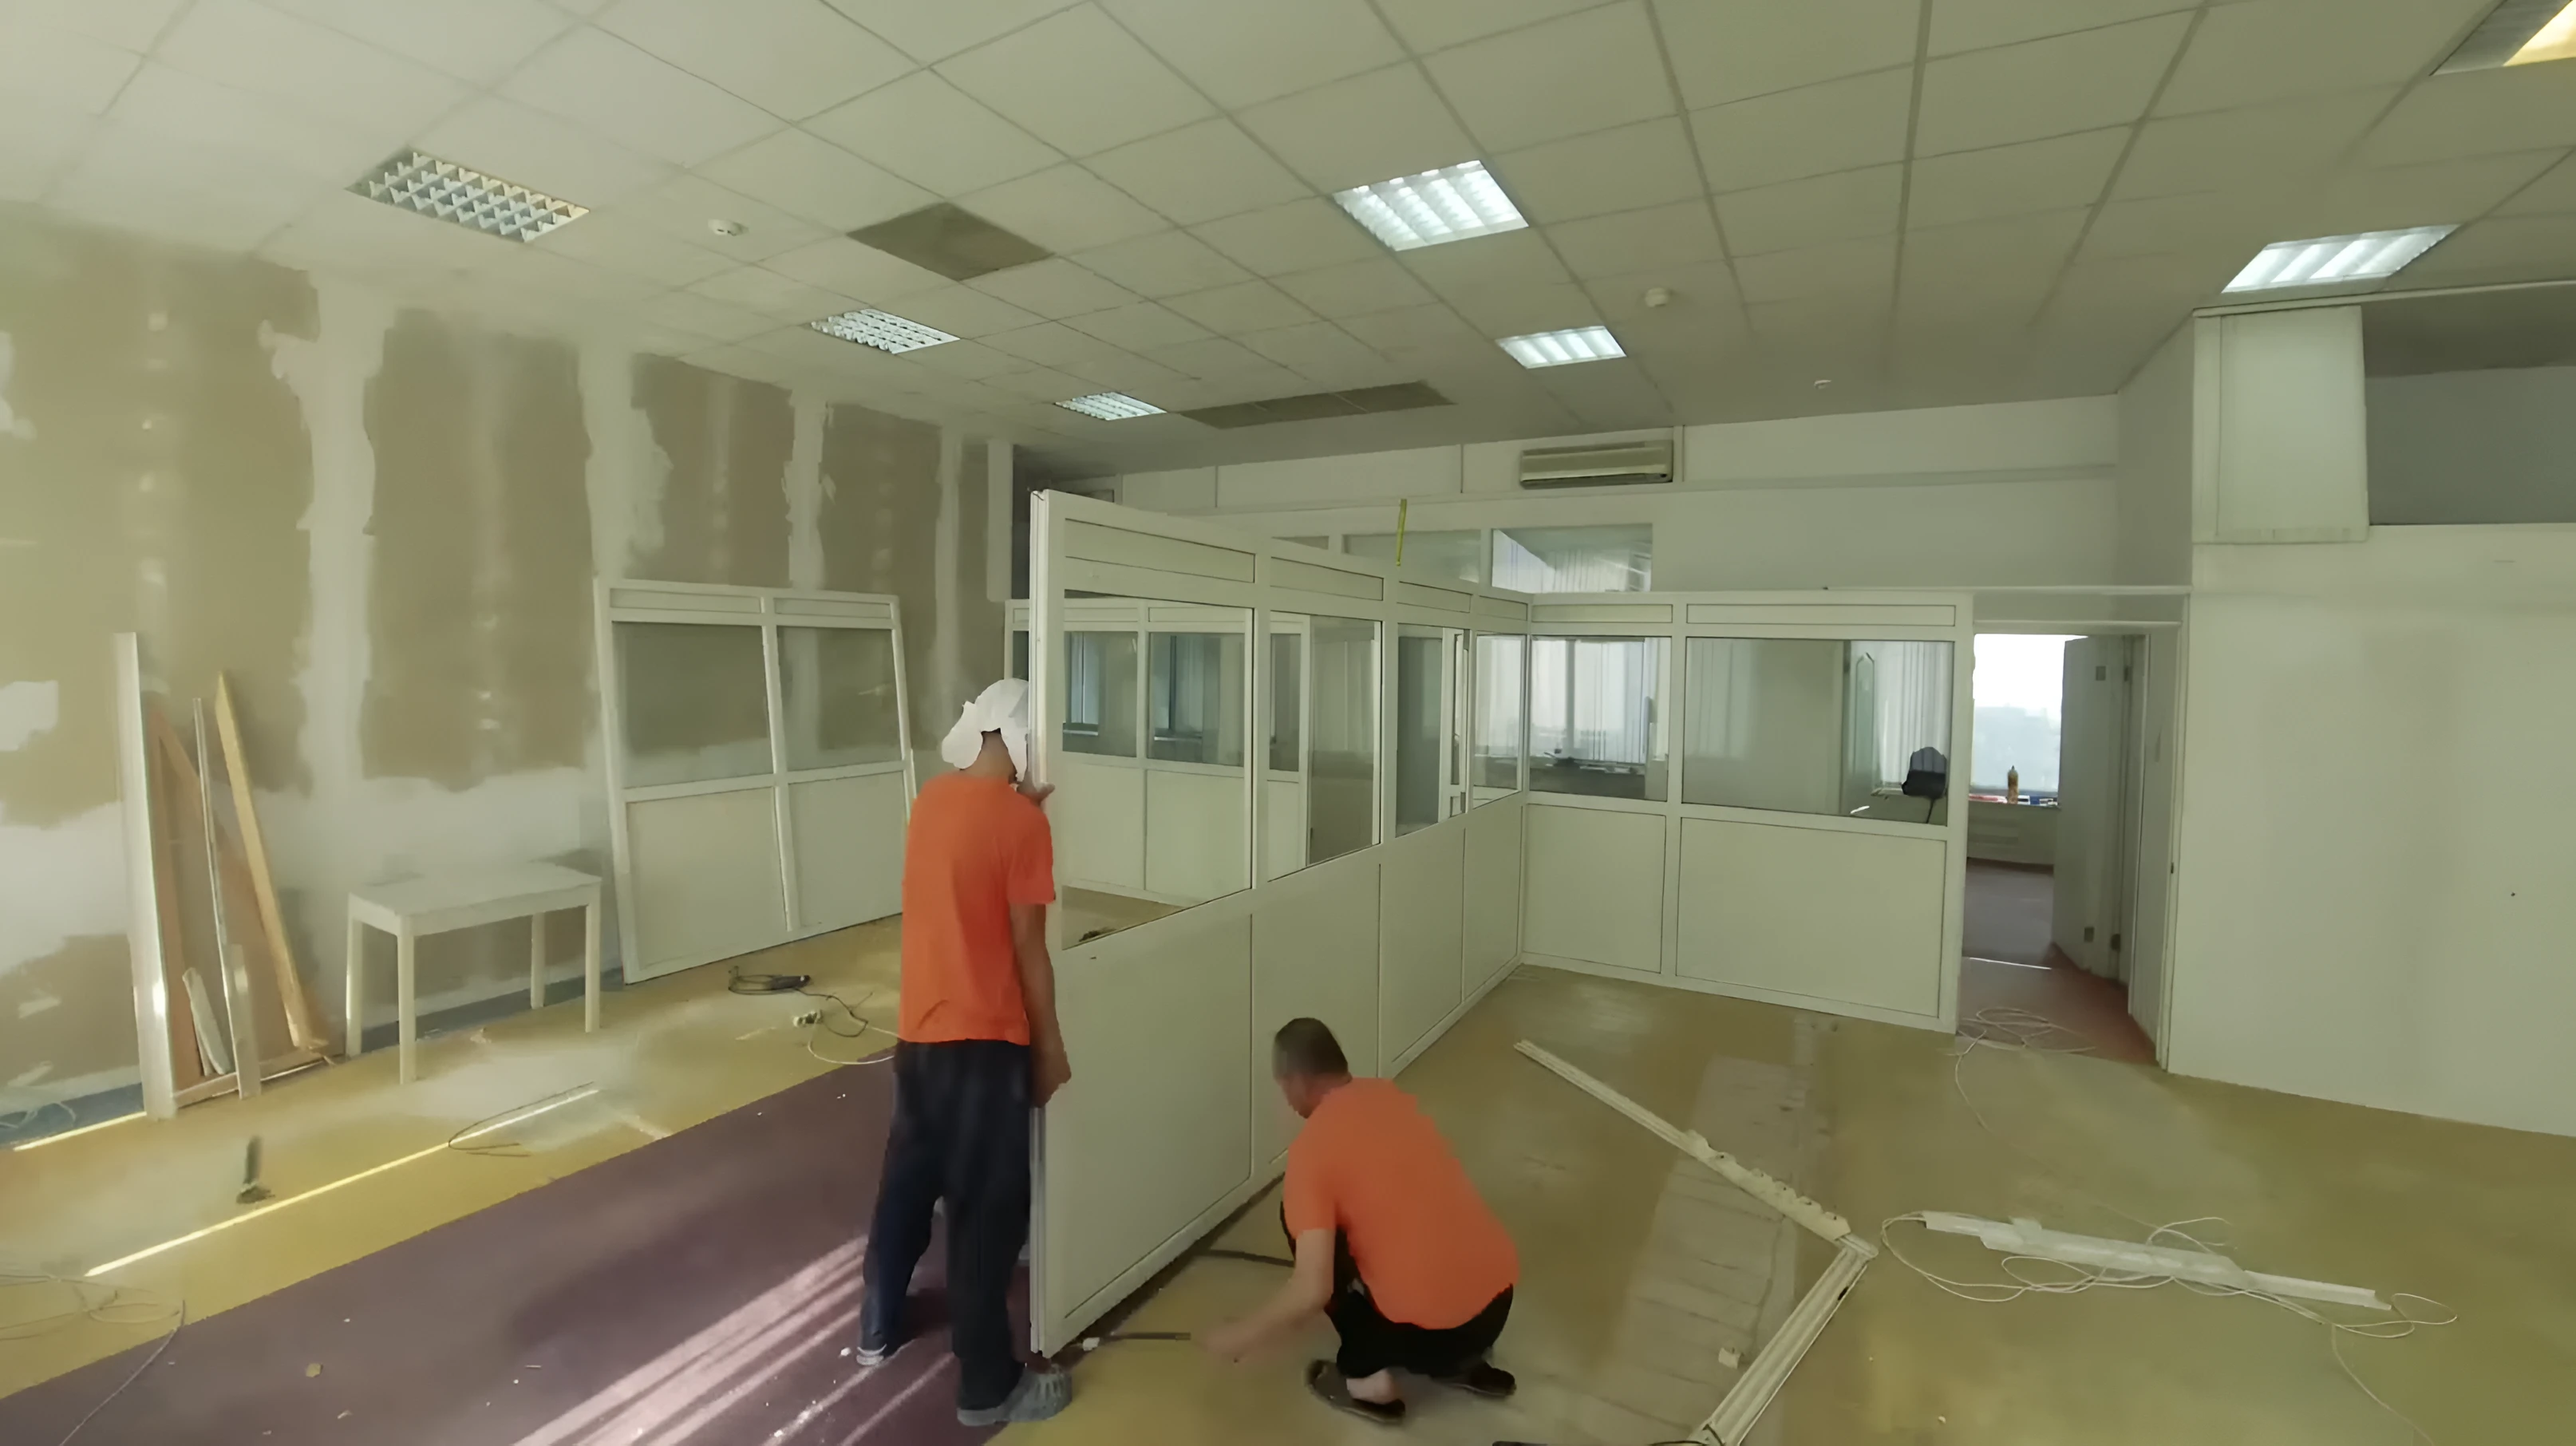
Renovating commercial spaces and offices demands not only standard finishing skills but also an understanding of business processes, workspace organization, and occupational safety regulations.
We create functional, comfortable, and visually appealing office interiors that boost employees’ productivity and leave a positive impression on clients.
Key Work Processes and Approach:
- Premises Assessment. Evaluating the layout and utilities, identifying optimal zones for workstations, meeting rooms, break areas, and reception spaces.
- Design Project. Merging ergonomics, modern requirements for lighting and soundproofing, and your company’s brand elements if needed.
- Renovation and Finishes. Reconfiguring layouts, installing flooring, wall and ceiling treatments, mounting office partitions, doors, lighting systems, and so forth.
- Engineering Solutions. Ensuring effective ventilation and air conditioning, reliable power supply, and structured cabling systems.
- Furniture and Final Touches. Upon request, we can assist with selecting and arranging office furniture, accessories, and decor items.
What Sets Us Apart:
1. Familiarity with American safety and health standards (OSHA) specific to office environments.
2. Proven track record of designing modern office spaces that enhance team efficiency.
3. Strict use of high-quality, durable materials, plus a lifetime warranty on all completed work.
How we work
Video of our work
We have prepared a video presentation for you so that you can see our work from start to finish.